














Address
1932 Se 21st Street, Cape Coral, FL
Price
$ 999,900
Property Attributes
- MLS#2026043584
- TypeSingle Family
- Listing Status Active
- CountyLee
- CityCape Coral
- AreaCC13 - Cape Coral Unit 19-21,25,26,89
- NeighborhoodFOUR MILE COVE
- Zip33990
- StyleRanch, One Story
- Year Built2003
- Taxes$ 6732
- Price$ 999,900
- Bedrooms3
- Full Bathrooms2
- Half Bathrooms1
- Sqr Footage2670
- Lot Size0.344 Acres
Data Source:
Florida Gulf Coast MLS (SWFLMLS)
Property Description
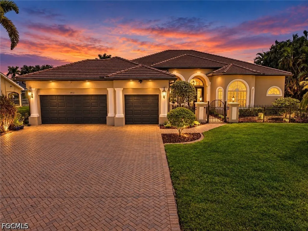
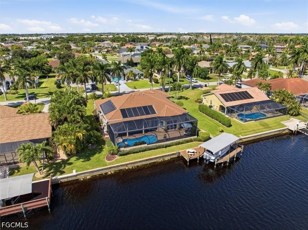
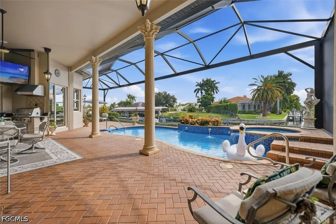
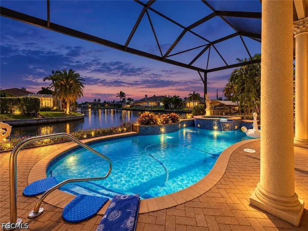
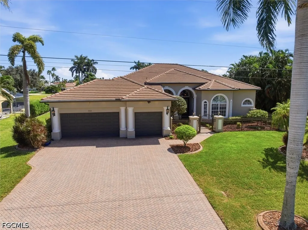
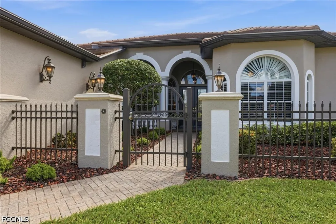
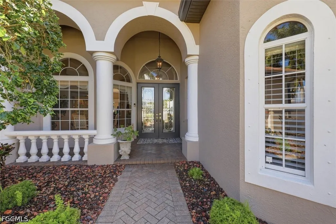
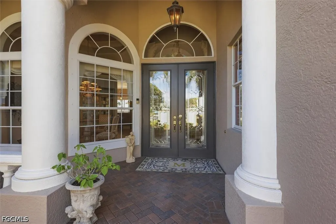
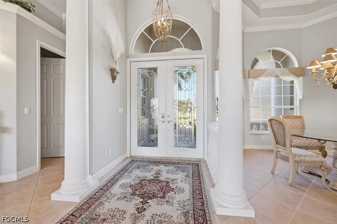
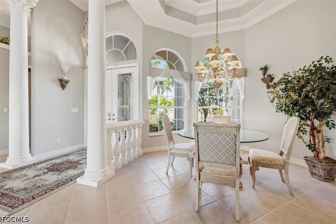
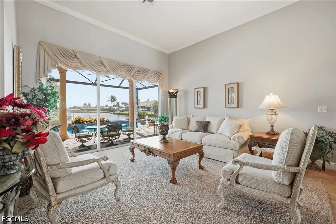
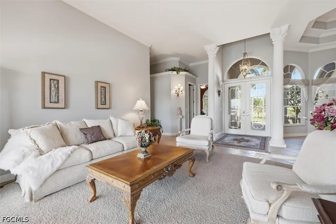
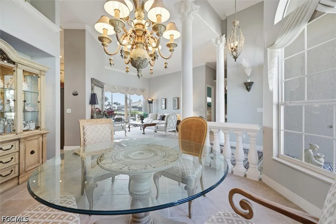
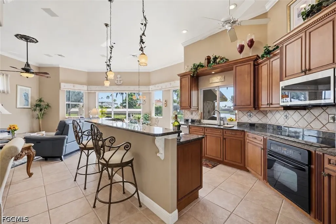
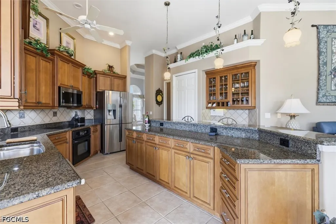
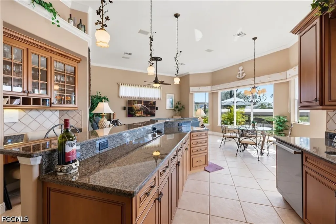
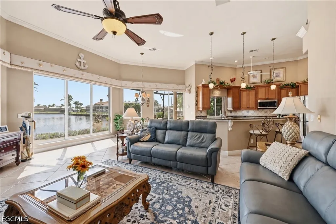
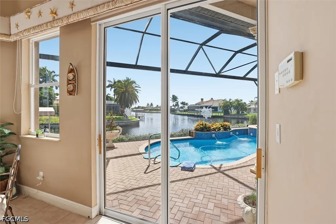
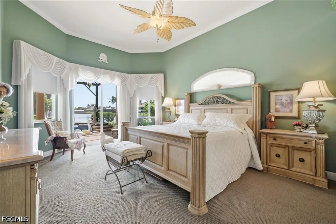
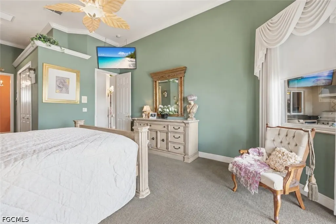
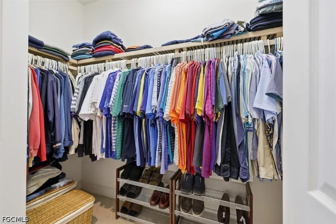
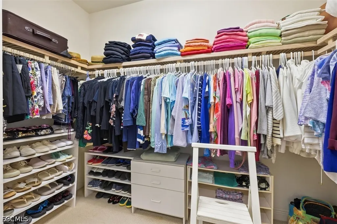
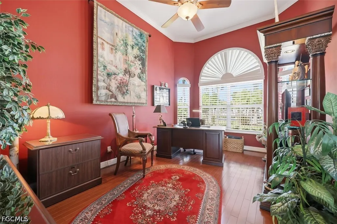
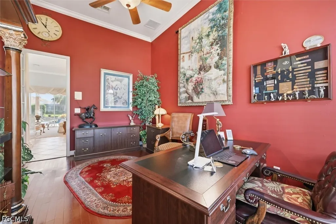
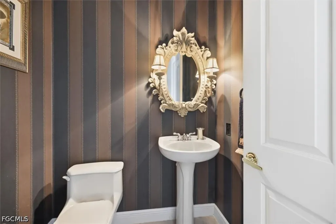
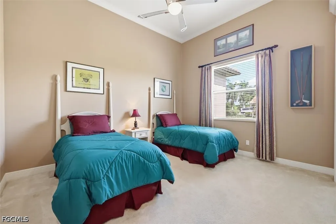
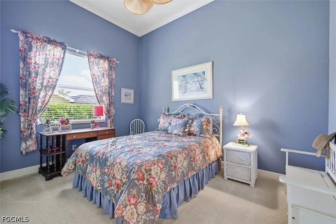
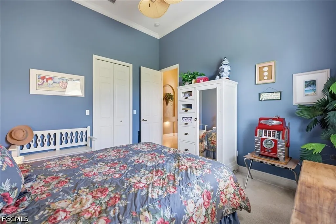
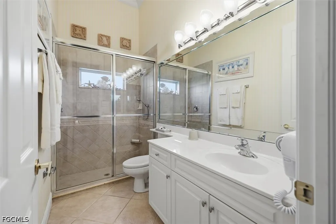
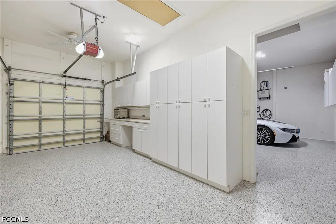
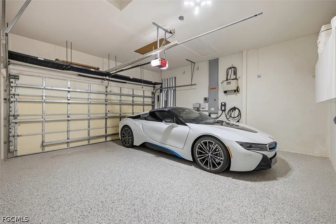
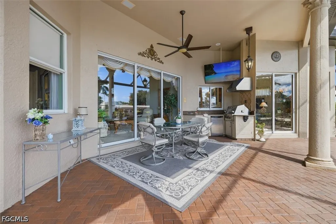
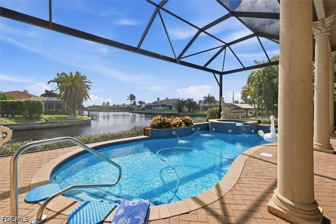
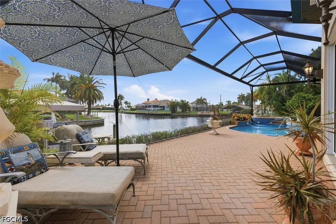
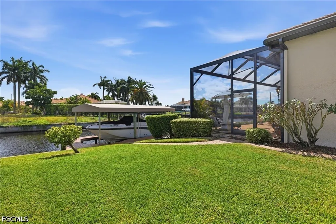
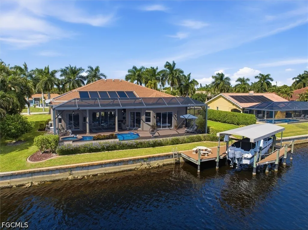
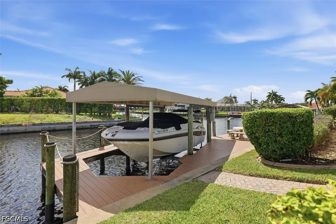
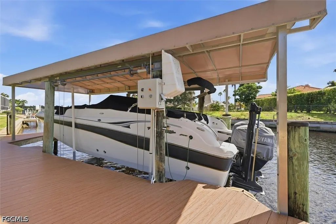
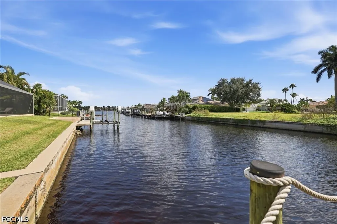
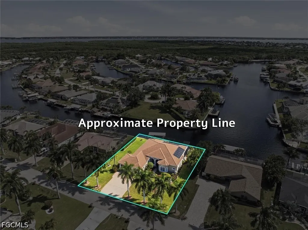
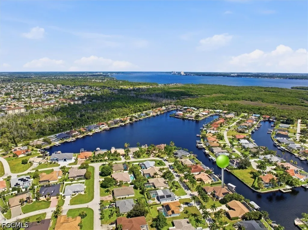
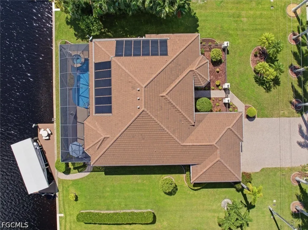
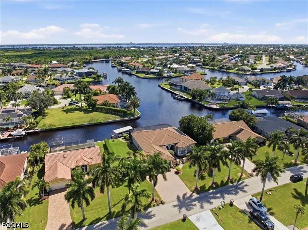
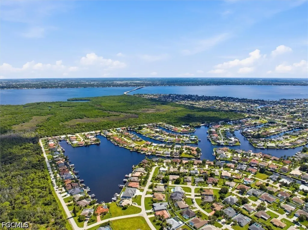
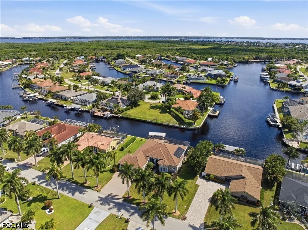
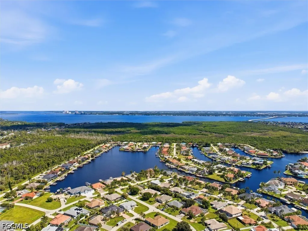
From the moment you enter through the gated courtyard, breathtaking intersecting canal views steal the show at this exceptional GULF-ACCESS waterfront home! Welcome to your slice of paradise in Cape Coral's desirable Four Mile Cove SE Enclave. Framed by pristine landscaping, stately concrete columns and timeless Mediterranean architecture, this custom-built Arthur Rutenberg Manchester home blends coastal living with thoughtful design. Set on an oversized 0.34-acre, three-lot property with 120 feet of seawall and an estimated 19-minute boat ride to open water, this is Gulf-access Florida living at its finest! Inside, discover 2,670 square feet of beautifully designed living space and 3,354 square feet in total, with sweeping canal views from the main living areas, open kitchen and primary suite. The split-bedroom floor plan offers 3 bedrooms plus a den, 2 full baths and a half bath. Eight-foot doors, crown molding, leaded-glass entry doors with Baldwin hardware and upgraded wood shelving in every closet add custom charm. The open kitchen features a Miele dishwasher with water-softening feature and a newer microwave. The primary suite offers dual walk-in closets, an ensuite bath and sliders to the lanai. And let's talk about outdoor living! An extraordinary 62-foot picture-window lanai screen puts those panoramic water views on full display. Imagine slow mornings with coffee by the water, sunny afternoons beside the resurfaced pool (2023) and spa with 12-panel solar pool heating (2023), and evenings entertaining around the outdoor kitchen with sink, propane grill, refrigerator and TV. A newer variable-speed pool pump adds efficiency. Sliders from the living room, family room and primary suite connect indoors and out, while motorized shades on all lanai doors add comfort at the touch of a button. Love being on the water? Your private setup includes premium WearDeck dock decking, a full captain's walk, 7,000-pound boat lift and protective canopy. There's even a separate dockside sitting area, perfect for sunset drinks or watching boats cruise by. Head out to explore Southwest Florida's waterways, then return to your peaceful waterfront retreat. The three-car garage features polyaspartic flooring, built-in shelving, insulated doors and an electrical transfer switch for generator hookup. A 2023 flat tile roof and gutters, 2019 HVAC, 2025 water heater with recirculation, Rain Bird digital irrigation and full hurricane protection add everyday comfort and ease. With no HOA fees, breathtaking canal views and boating adventures right outside your door, this home also includes a one-year home warranty for added peace of mind as you settle into your new slice of paradise. All that's left to do is soak up the sunshine and start living the coastal dream!
| Elementary School | Middle School | High School |
|---|---|---|
| CALOOSA ELEMENTARY SCHOOL Elementary School | CALOOSE MIDDLE SCHOOL Middle School | CAPE CORAL HIGH SCHOOL High School |
| Price History | |
|---|---|
| 10/20/2026 | Listed $999,900 |
General Features
| Sewer | Assessment Paid |
|---|---|
| Heating | Central,Electric |
| Cooling | Central Air,Electric |
| Utilities | Cable Available |
| Possession | Close Of Escrow |
| Roof | Tile |
| Appliances | Dryer,Dishwasher,Electric Cooktop,Freezer,Disposal,Ice Maker,Microwave,Refrigerator,RefrigeratorWithIce Maker,Washer |
| Garage Spaces | 3 |
| Association Fee Includes | Trash |
| Patio/Porch Features | Lanai,Porch,Screened |
| Architectural Style | Ranch,One Story |
| Pool Features | Concrete,Heated,In Ground,Pool Equipment,Screen Enclosure,Solar Heat |
| Security Features | Smoke Detector(s) |
| Construction Materials | Block,Concrete,Stucco |
| Pets Allowed | Yes |
| Year Built | 2003 |
| View | Canal |
| Stories Count | 1 |
| Property Subtype | Single Family Residence |
| Tax Year | 2025 |
| Ownership | Single Family |
| Waterfront Features | Canal Access,Intersecting Canal |
| Community Features | Boat Facilities,None |
| County | Lee |
| Property Type | Residential |
| Association Amenities | None |
| HOA | false |
| Attached Garage | true |
| Subdivision Name | FOUR MILE COVE |
| Facing Direction | Northwest |
| Garage Y/N | true |
| Total Rooms | 4 |
| Full Baths | 2 |
| Status | Active |
| High School | CAPE CORAL HIGH SCHOOL |
| City | Cape Coral |
| Disclosures | Disclosure on File,Home Warranty,Seller Disclosure |
| Senior Community Y/N | false |
| Zoning Description | R1 |
| MLS Area | CC13 - Cape Coral Unit 19-21,25,26,89 |
| Lot Size Units | Acres |
| Carport Y/N | false |
| Spa Features | Gunite,In Ground,Screened,Solar Heat |
| Elementary School | CALOOSA ELEMENTARY SCHOOL |
| Tax Annual Amount | 6732.86 |
| Middle/Junior High School | CALOOSE MIDDLE SCHOOL |
| Property Condition | Resale |
| Virtual Tour | https://iframe.videodelivery.net/d483b6abb7e9df8ae5ae6bd176ce3118 |
| Standard Status | Active |
| Tax Lot | 15 |
| Property Sub Type Additional | Single Family Residence |
| PostalCity | Cape Coral |
| Legal Description | CAPE CORAL UNIT 89 BLK 5394 PB 23 PG 156 LOTS 15 THRU 17 |
Interior Features
| Interior Amenities | Breakfast Bar,Bidet,Built-in Features,Bedroom on Main Level,Bathtub,Tray Ceiling(s),Separate/Formal Dining Room,Dual Sinks,Eat-in Kitchen,Jetted Tub,Kitchen Island,Living/Dining Room,Main Level Primary,Pantry,Separate Shower,Cable TV,Walk-In Closet(s),Window Treatments,Home Office,Split Bedrooms,Smart Home |
|---|---|
| Flooring | Carpet,Tile |
| Furnished Y/N | Partially |
| Total Stories | 1 |
| Air Conditioning Y/N | true |
| Heating Y/N | true |
| Window Features | Single Hung,Window Coverings |
| Half Baths | 1 |
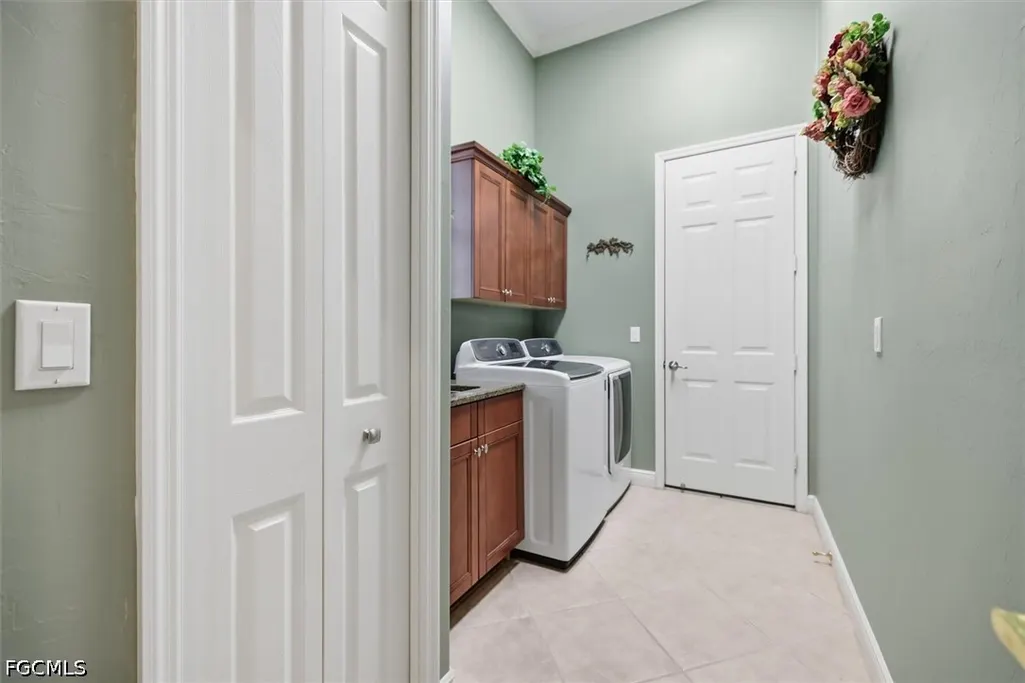
| Laundry Features | Inside |
| Total Bedrooms | 3 |
| Room Type | Bathroom,Den,Family Room,Guest Quarters,Great Room,Office,Screened Porch |
| LivingAreaSource | Appraiser |
| Total Baths | 3 |
Exterior Features
| Gulf Access | true |
|---|---|
| Gulf Access Type | Bridge(s),Water Indirect |
| Exterior Amenities | Irrigation Sprinklers,Outdoor Grill,Outdoor Kitchen,Shutters Manual |
| Parking Features | Attached,Driveway,Garage,Paved,Garage Door Opener |
| Lot Features | Multiple lots,Sprinklers Automatic |
| Water Source | Assessment Paid |
| Lot Size Area | 0.344 |
| Spa | true |
| Building Area Total | 3354 |
| Lot Dimensions | 120 x 125 x 120 x 125 |
| Lot Size Acres | 0.344 |
| Private Pool | true |
| Lot Size Source | Appraiser |
| Waterfront Y/N | true |
| Covered Spaces | 3 |
| LotDimensionsSource | Appraiser |
Amenities
- Foreclosure
- Views
- Short Sale
- New Construction
- Adult 55+
- Lease To Own
- No HOA Fees
- Furnished
- Primary On Main
- Air Conditioning
- Seller Finance
- Green
- Fixer Upper
- Horse
- Golf
- Fireplace
- Deck
- Garage
- Basement
- Pool
Property vs Single Family Average in 33990
Price
Taxes
Year Built
 Copyright © MFRMLS.com All information deemed reliable but not guaranteed. All properties are subject to prior sale, change or withdrawal. Neither listing broker(s) or information provider(s) shall be responsible for any typographical errors, misinformation, misprints and shall be held totally harmless. Listing(s) information is provided for consumers personal, non-commercial use and may not be used for any purpose other than to identify prospective properties consumers may be interested in purchasing. Information on this site was last updated Last updated on November 8, 2026 11:24 PM UTC The listing information on this page last changed on Last updated on November 8, 2026 11:24 PM UTCd. The data relating to real estate for sale on this website comes in part from the Internet Data Exchange program of MFR MLS.
All information deemed reliable but not guaranteed. All properties are subject to prior sale, change or withdrawal. Neither listing broker(s) or information provider(s) shall be responsible for any typographical errors, misinformation, misprints and shall be held totally harmless. Listing(s) information is provided for consumers personal, non-commercial use and may not be used for any purpose other than to identify prospective properties consumers may be interested in purchasing.
Updated on November 8, 2026 11:24 PM UTC
 © 2026 Florida Gulf Coast MLS (FGCMLS) Information deemed reliable, but not guaranteed. The IDX data relating to real estate for sale on this web site comes in part from the Florida Gulf Coast Multiple Listing Service. The information being provided is for consumers' personal, non-commercial use and may not be used for any purpose other than to identify prospective properties consumers may be interested in purchasing. Information is deemed reliable but not guaranteed.
