

Address
871 Macewen Drive, OSPREY, FL
Price
$ 3,190,000
Property Attributes
- MLS#A4710732
- TypeSingle Family
- Listing Status Active
- CountySarasota
- CityOSPREY
- AreaOsprey
- NeighborhoodOAKS
- Zip34229
- StyleCustom
- Year Built1990
- Taxes$ 17035
- Price$ 3,190,000
- Bedrooms5
- Full Bathrooms5
- Half Bathrooms1
- Sqr Footage5218
- Lot Size0.56 Acres
Data Source:
Stellar MLS
Property Description
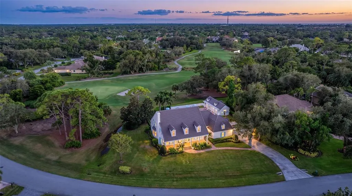
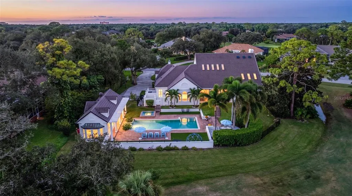
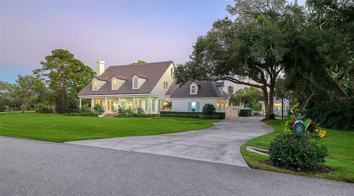
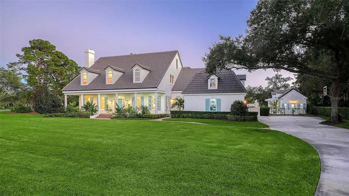
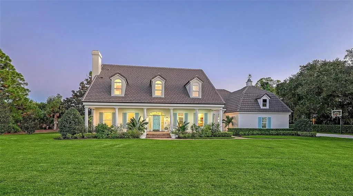
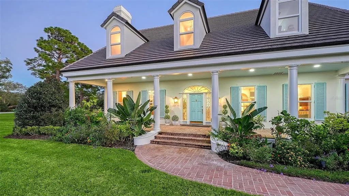
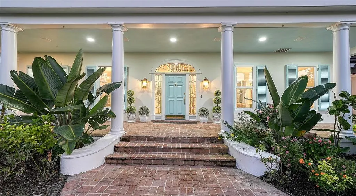
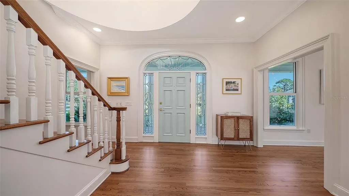
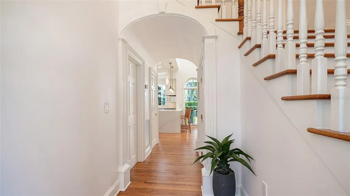
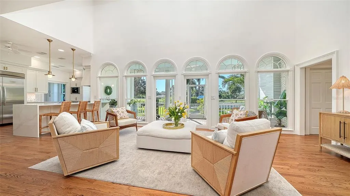
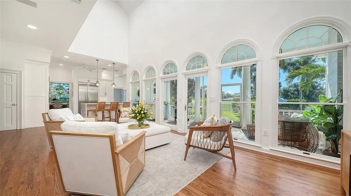
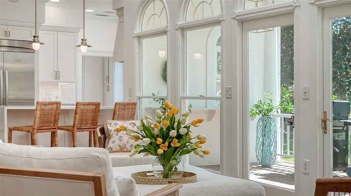
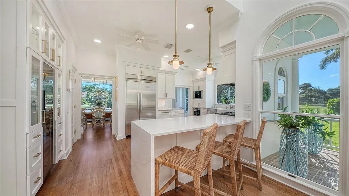
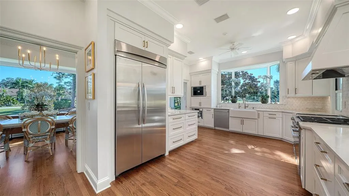
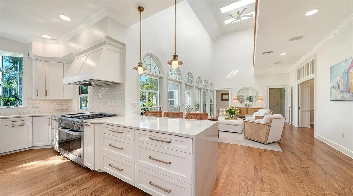
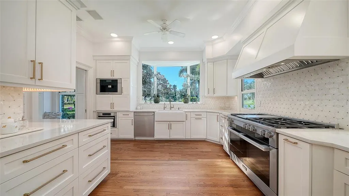
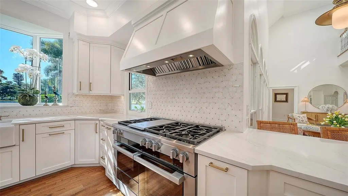
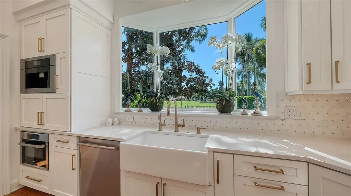
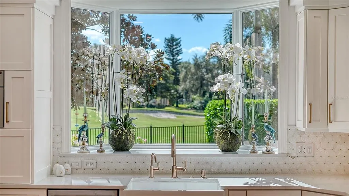
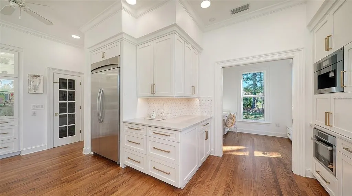
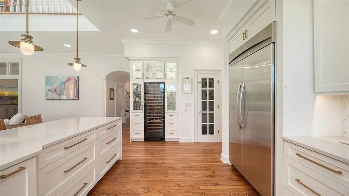
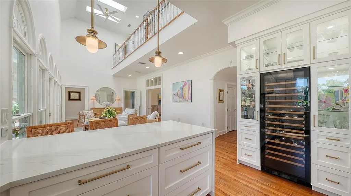
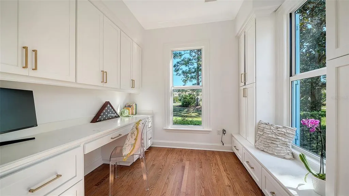
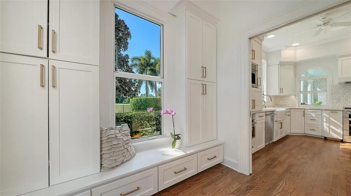
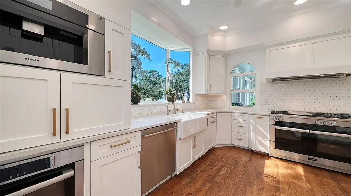
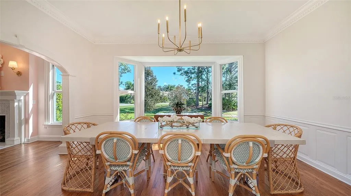
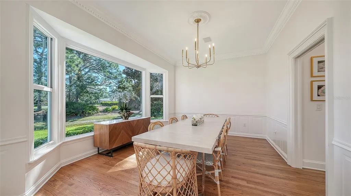
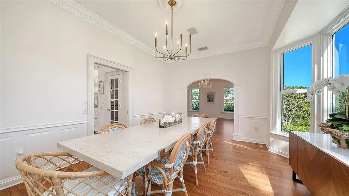
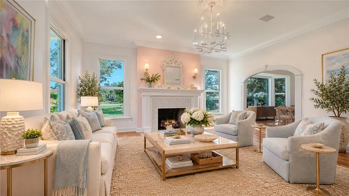
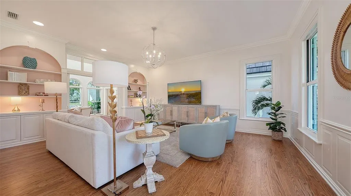
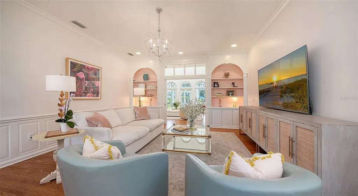
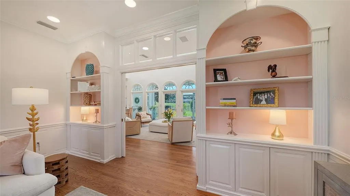
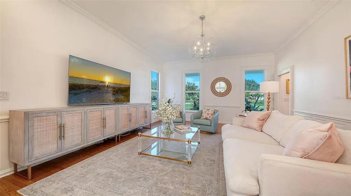
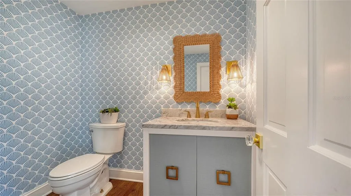
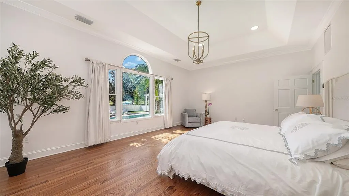
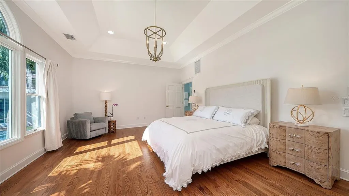
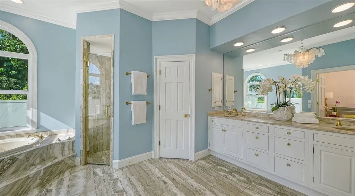
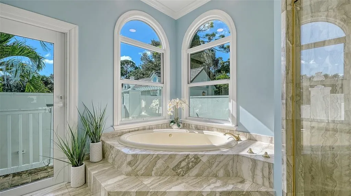
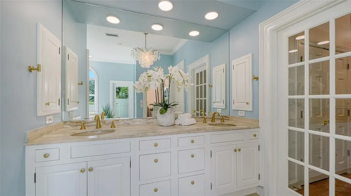
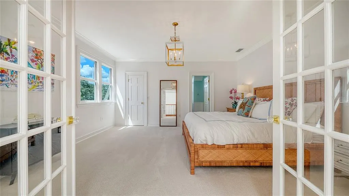
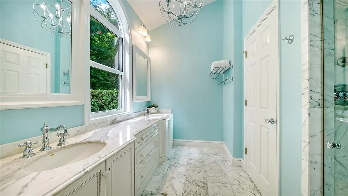
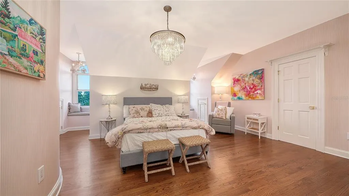
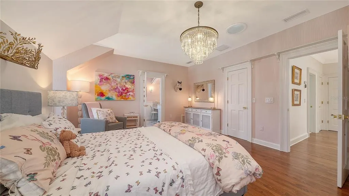
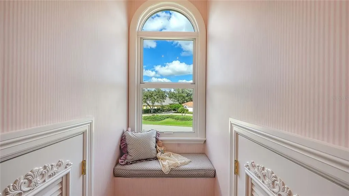
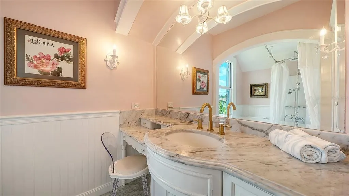
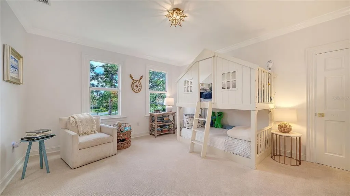
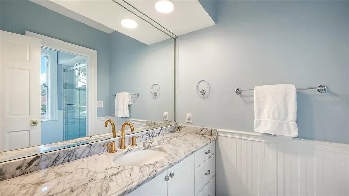
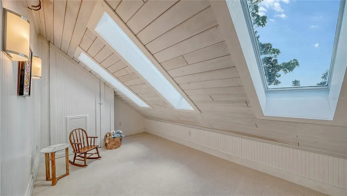
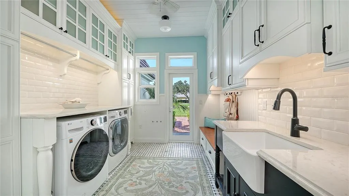
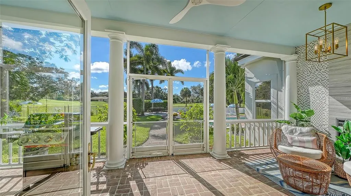
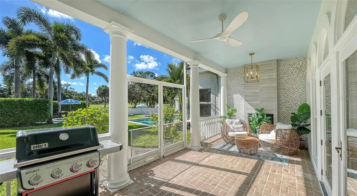
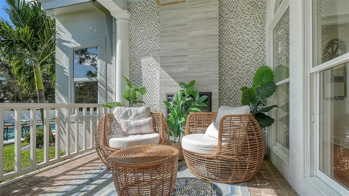
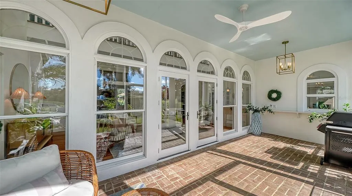
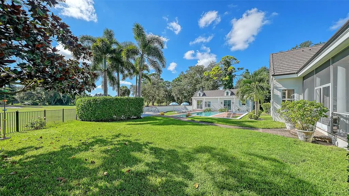
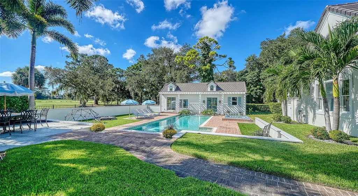
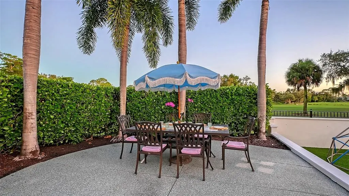
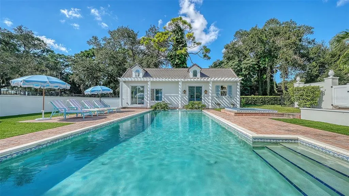
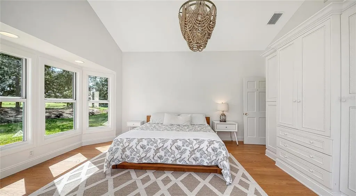
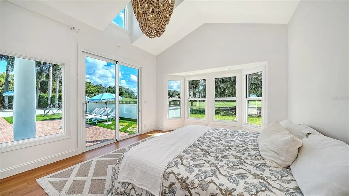
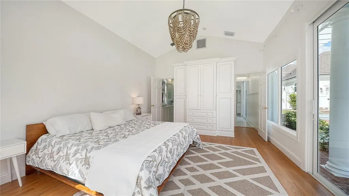
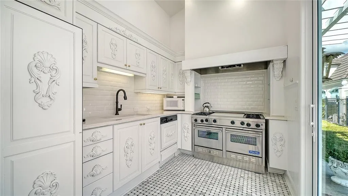
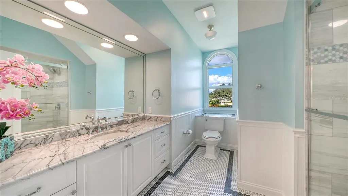
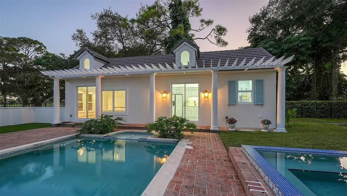
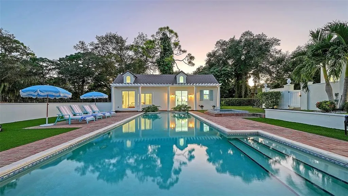
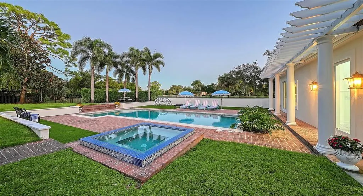
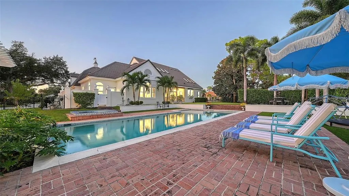
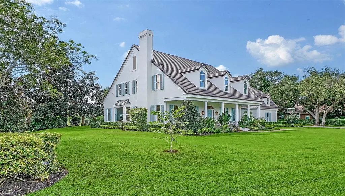
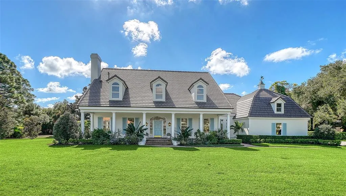
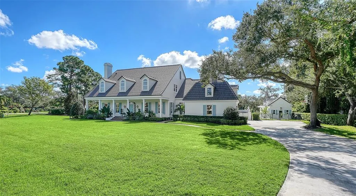
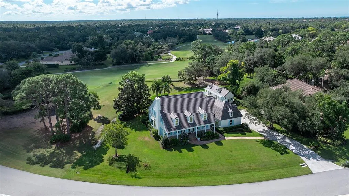
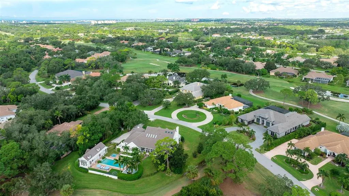
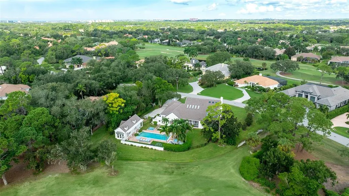
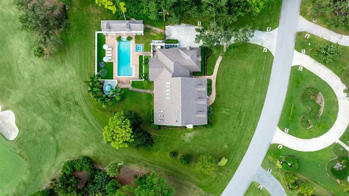
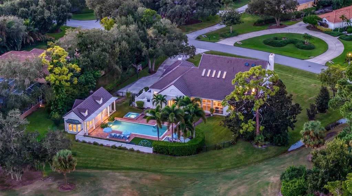
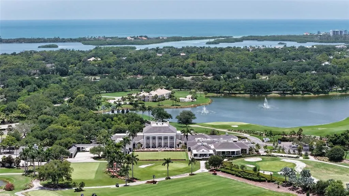
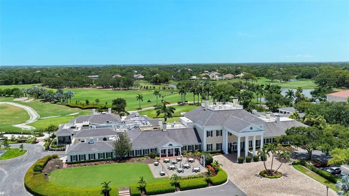
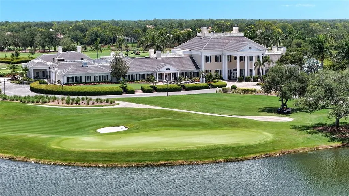
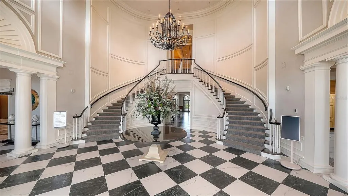
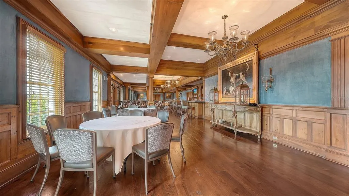
A gracious columned front porch, classic dormers and a grand entry staircase introduce this distinctive residence in The Oaks. Set along the 13th hole, the home and separate guesthouse occupy more than half an acre framed by mature trees, with southern exposure, expansive greenspace to the east and no golf cart path bordering the property's side of the course. The setting feels remarkably private and spacious, with beautiful views from virtually every room. Timeless Southern character meets thoughtful updates, including a new tile roof, new hurricane-rated windows and skylights, freshly painted interiors and exterior, refinished wood floors, new upstairs flooring and updated lighting inside and out. Designer wallpaper and a new powder room vanity add fresh style, while the generous covered front porch offers an inviting place for morning coffee and relaxed gatherings. The kitchen features white cabinetry, quartz countertops, a waterfall-edge peninsula and a walk-in pantry. An oversized Viking six-burner gas range with a griddle, a Thermador refrigerator, a EuroCave wine cooler, a built-in Miele coffee maker and reverse osmosis system complement the space. Formal dining, a living room with a fireplace and a light-filled family room create inviting settings for entertaining and everyday living. The main-level primary suite overlooks the pool and grounds, spacious custom-organized closet, dual vanities, soaking tub and separate shower. A study and an exceptionally large laundry room with abundant storage complete the first floor. Upstairs, three bedrooms each feature an en suite bath and walk-in closet. A hidden playroom with skylights offers a magical retreat for imagination and creativity, with its area additional to the stated living square footage. With a full kitchen and bath, the separate guesthouse provides flexible accommodations for visitors, extended family or an au pair. Together, the main home and guesthouse frame an inviting outdoor retreat with an open-air pool and spa, palms and expansive golf course views. Generous entertaining areas, a fenced yard and a screened patio with a fireplace offer spaces to gather or unwind throughout the seasons. The home also includes a recently installed whole-house Generac generator with a 200-gallon buried propane tank. The Oaks lifestyle includes golf, tennis, pickleball, fitness and multiple dining venues, complemented by social gatherings and holiday traditions. Enjoy a casual meal at the Overlook or an evening celebration at the club, with the Legacy Trail, Pine View School and the beaches of Siesta Key and Casey Key nearby. Located in Flood Zone X with no reported history of flooding, this residence brings together architectural charm, substantial recent improvements and an exceptional golf course setting.
| Elementary School | Middle School | High School |
|---|---|---|
| Laurel Nokomis Elementary Elementary School | Laurel Nokomis Middle Middle School | Venice Senior High High School |
| Price History | |
|---|---|
| 10/24/2026 | Listed $3,190,000 |
General Features
| Sewer | Public Sewer |
|---|---|
| Heating | Central,Electric |
| Cooling | Central Air |
| Utilities | Electricity Connected |
| Roof | Tile |
| Appliances | Dishwasher,Disposal,Dryer,Microwave,Range,Refrigerator,Washer,Water Filtration System |
| Zoning | RE1 |
| HOA Fee | 425 |
| Garage Spaces | 2 |
| Architectural Style | Custom |
| Pool Features | In Ground,Heated |
| Security Features | Security System Owned,Smoke Detector(s) |
| Construction Materials | Stucco |
| Pets Allowed | Yes |
| Year Built | 1990 |
| View | Golf Course |
| Levels | Two |
| Property Subtype | Single Family Residence |
| Tax Year | 2025 |
| Ownership | Fee Simple |
| Community Features | Clubhouse,Deed Restrictions,Fitness Center,Gated Community - Guard,Pool,Tennis Court(s) |
| Assoc Fee Paid Per | Quarterly |
| County | Sarasota |
| New Construction | false |
| Property Type | Residential |
| Association Amenities | Cable TV |
| Attached Garage | true |
| Subdivision Name | OAKS |
| Facing Direction | North |
| Garage Y/N | true |
| Other Structures | Guest House |
| Total Rooms | 7 |
| Full Baths | 5 |
| Status | Active |
| Directions | U.S. 41 to The Oaks Club Side. Enter gate and take Macewen Drive to home. |
| High School | Venice Senior High |
| City | OSPREY |
| Association Name | Access Management - Hope Root |
| Senior Community Y/N | false |
| MLS Area | 34229 - Osprey |
| Lot Size Units | Square Feet |
| Lot Size Square Feet | 24336 |
| Carport Y/N | false |
| Listing Terms | Cash,Conventional |
| Spa Features | In Ground |
| Elementary School | Laurel Nokomis Elementary |
| Land Lease Y/N | false |
| Tax Annual Amount | 17035 |
| Home Warranty Y/N | false |
| Middle/Junior High School | Laurel Nokomis Middle |
| Additional Parcels Y/N | false |
| Lease Considered Y/N | true |
| Virtual Tour | https://www.propertypanorama.com/instaview/stellar/A4710732 |
| Building Area Units | Square Feet |
| Living Area Units | Square Feet |
| Standard Status | Active |
| Occupancy Type | Owner |
| Tax Lot | 122 |
| Legal Description | LOT 122 OAKS 2 PHASE 2 |
| Minimum Lease | 1-2 Years |
| Water Access Y/N | false |
| Monthly HOA Amount | 141.67 |
| Additional Rooms | Bonus Room,Den/Library/Office,Formal Dining Room Separate |
| ILS Under Air SQFT | 658 |
| Water View Y/N | false |
| Flood Zone Code | X |
| In Law Suite YN | true |
| In Law Suite Description | 1 Bedroom,Detached (ADU),Kitchen |
| Flood Zone Code X | Yes |
Interior Features
| Interior Amenities | Cathedral Ceiling(s),Kitchen/Family Room Combo,Primary Bedroom Main Floor,Skylight(s),Split Bedroom,Vaulted Ceiling(s),Walk-In Closet(s),Window Treatments |
|---|---|
| Flooring | Carpet,Tile,Hardwood |
| Furnished Y/N | Unfurnished |
| Fireplace Features | Gas,Outside |
| Air Conditioning Y/N | true |
| Heating Y/N | true |
| Window Features | Window Treatments |
| Fireplace Y/N | true |
| Half Baths | 1 |
| Laundry Features | Inside,Laundry Room |
| Total Bedrooms | 5 |
| LivingAreaSource | Public Records |
| Total Baths | 6 |
Exterior Features
| Exterior Amenities | French Doors |
|---|---|
| Vegetation | Trees/Landscaped |
| Fencing | Other |
| Parking Features | Garage Door Opener |
| Water Source | Public |
| Lot Size Area | 24336 |
| Foundation Details | Slab |
| Spa | true |
| Building Area Total | 6752 |
| Lot Size Acres | 0.56 |
| Road Surface Type | Paved |
| Private Pool | true |
| Waterfront Y/N | false |
| Covered Spaces | 2 |
Amenities
- Foreclosure
- Views
- Short Sale
- New Construction
- Adult 55+
- Lease To Own
- No HOA Fees
- Furnished
- Primary On Main
- Air Conditioning
- Seller Finance
- Green
- Fixer Upper
- Horse
- Golf
- Fireplace
- Deck
- Garage
- Basement
- Pool
Property vs Single Family Average in 34229
Price
Taxes
Year Built
 Copyright © MFRMLS.com All information deemed reliable but not guaranteed. All properties are subject to prior sale, change or withdrawal. Neither listing broker(s) or information provider(s) shall be responsible for any typographical errors, misinformation, misprints and shall be held totally harmless. Listing(s) information is provided for consumers personal, non-commercial use and may not be used for any purpose other than to identify prospective properties consumers may be interested in purchasing. Information on this site was last updated Last updated on November 8, 2026 11:24 PM UTC The listing information on this page last changed on Last updated on November 8, 2026 11:24 PM UTCd. The data relating to real estate for sale on this website comes in part from the Internet Data Exchange program of MFR MLS.
All information deemed reliable but not guaranteed. All properties are subject to prior sale, change or withdrawal. Neither listing broker(s) or information provider(s) shall be responsible for any typographical errors, misinformation, misprints and shall be held totally harmless. Listing(s) information is provided for consumers personal, non-commercial use and may not be used for any purpose other than to identify prospective properties consumers may be interested in purchasing.
Updated on November 8, 2026 11:24 PM UTC
 © 2026 Florida Gulf Coast MLS (FGCMLS) Information deemed reliable, but not guaranteed. The IDX data relating to real estate for sale on this web site comes in part from the Florida Gulf Coast Multiple Listing Service. The information being provided is for consumers' personal, non-commercial use and may not be used for any purpose other than to identify prospective properties consumers may be interested in purchasing. Information is deemed reliable but not guaranteed.
